
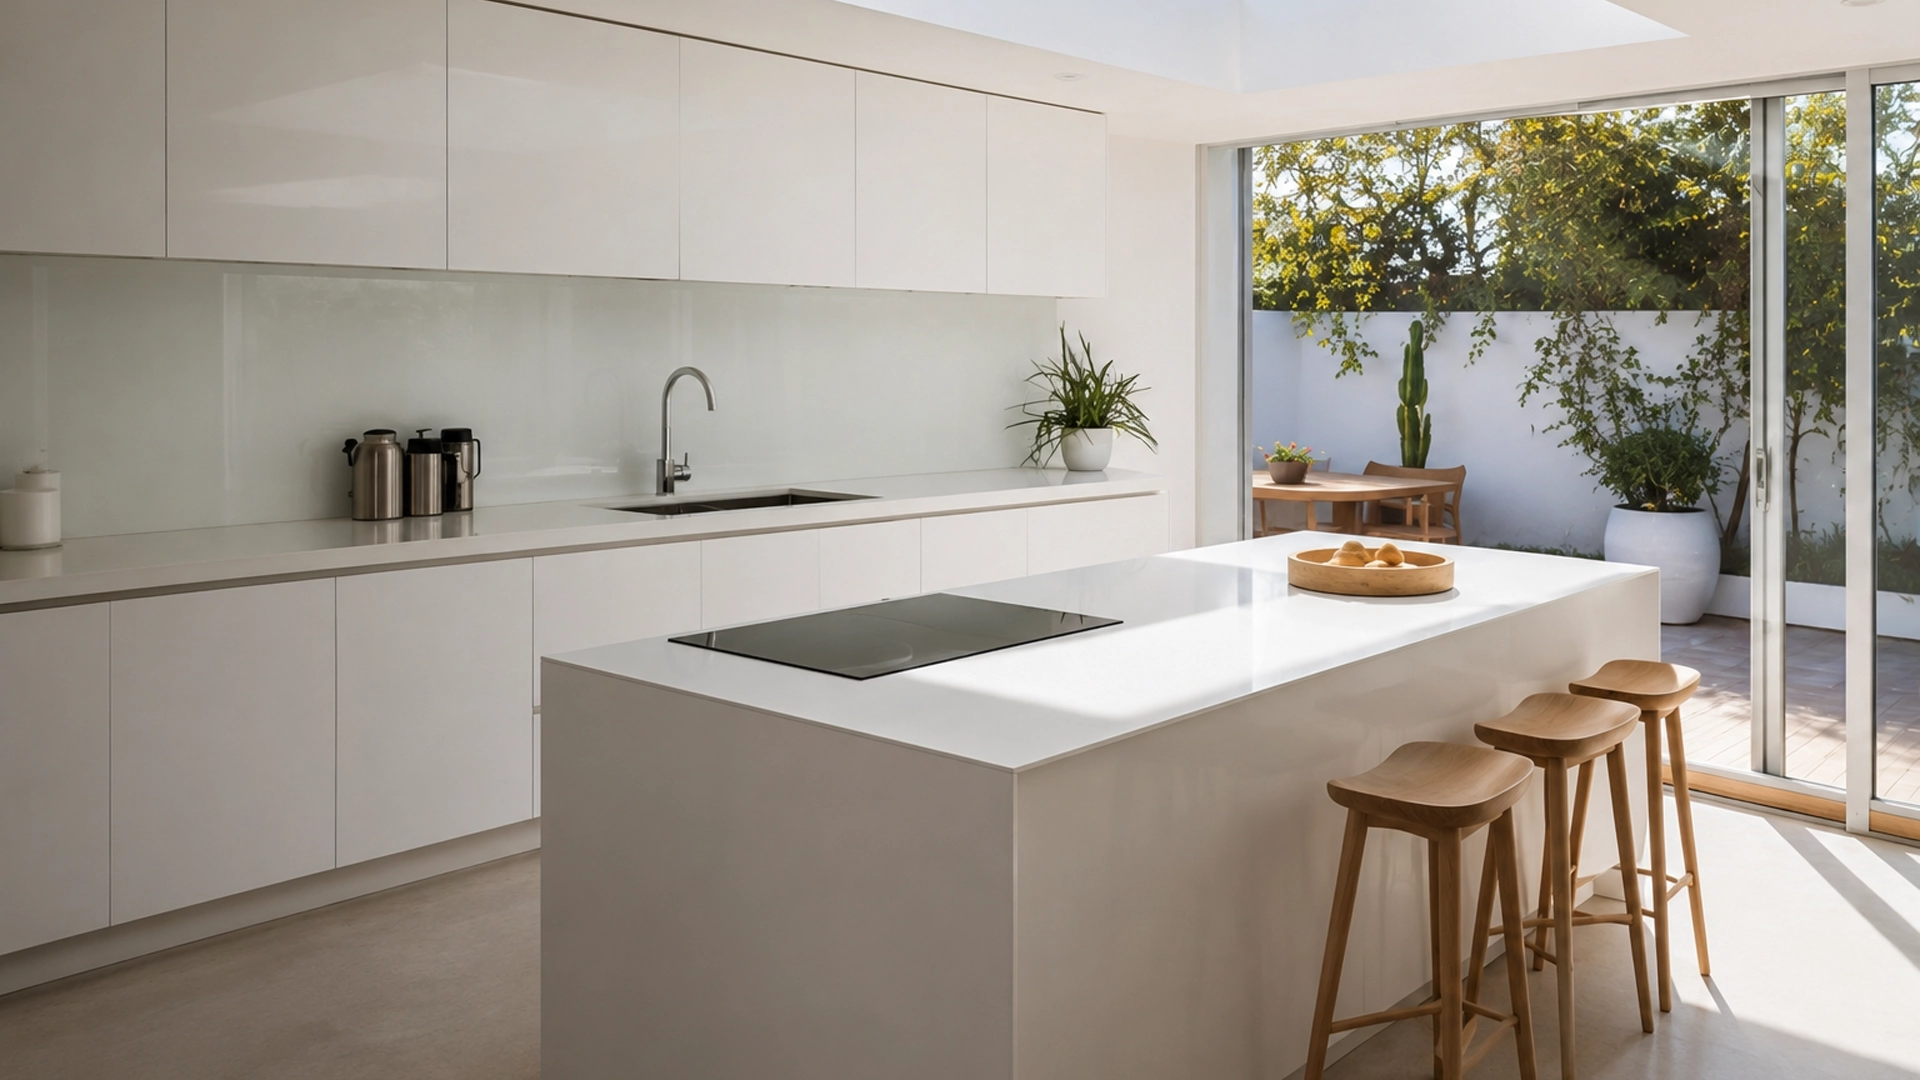
Modern Home Design & Construction
Category
ResidentialYear
2025Location
Kerala, IndiaClient
Private Residence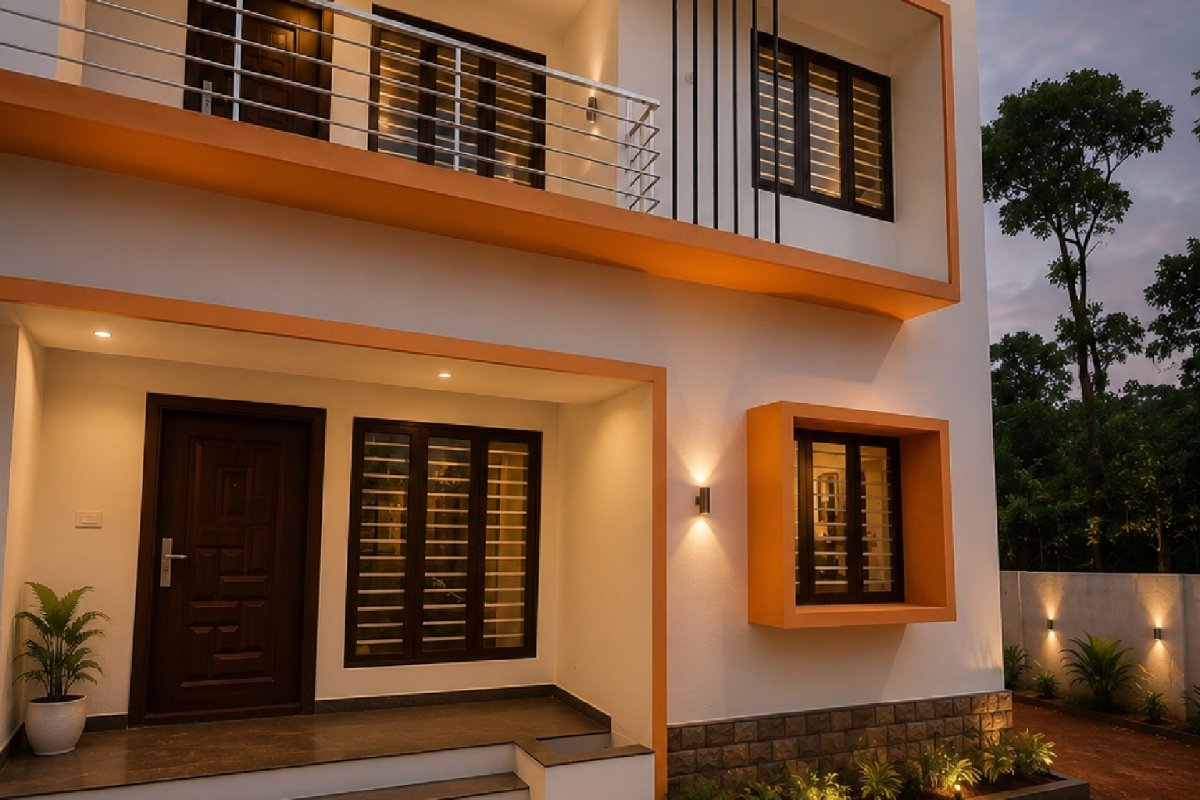
Creating a Strong Exterior Identity
The project required a contemporary home with a visually distinctive elevation while ensuring that the spaces remained practical and comfortable for everyday use. The façade also needed to create a sense of warmth and elegance without becoming overly complex.
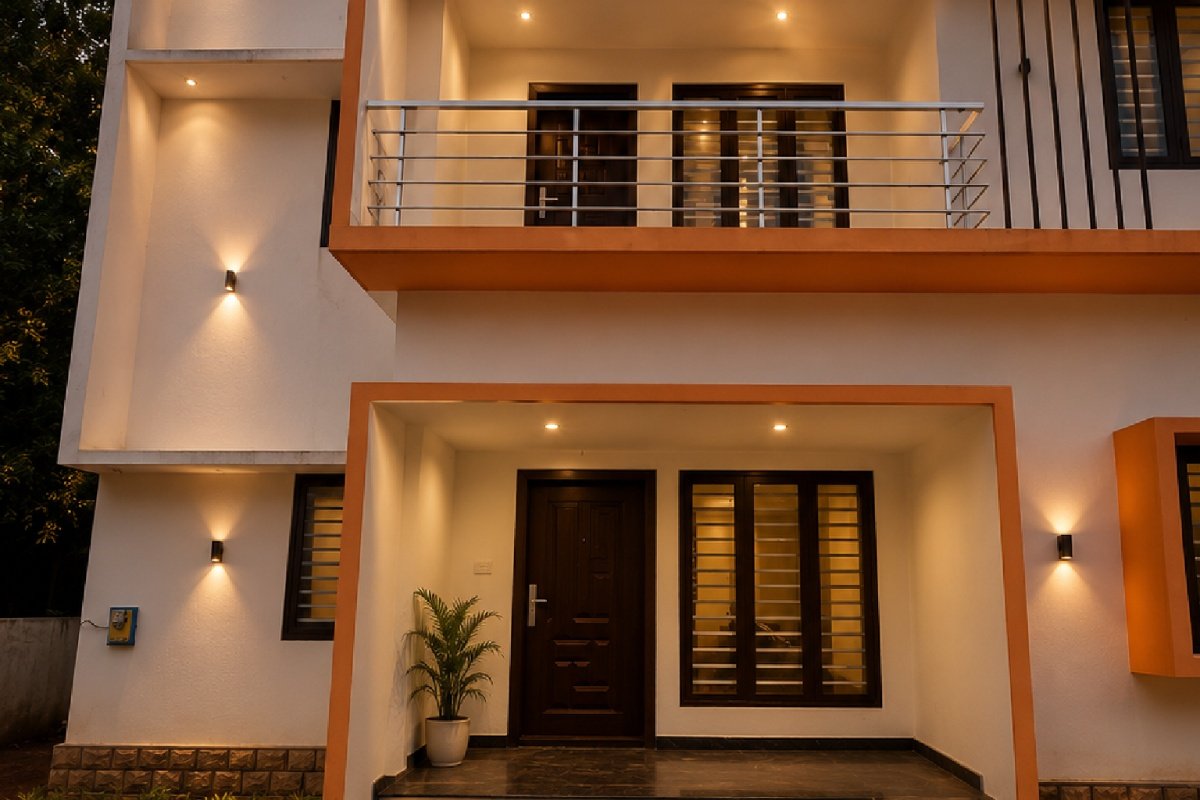
A Balanced Combination of Form, Detail & Function
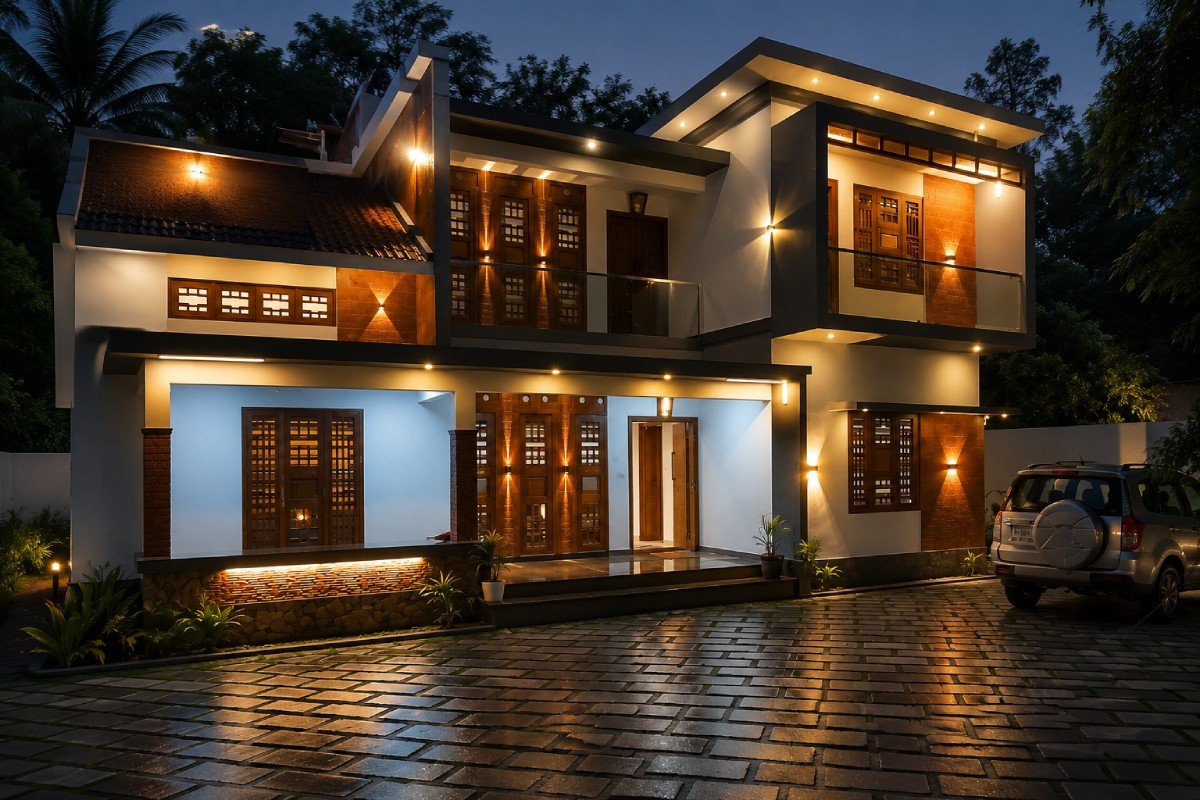
We developed a layered façade using contrasting forms, carefully positioned openings, decorative elements, and warm exterior lighting. The entrance was given special attention to create a welcoming focal point, while the overall layout was planned to provide comfortable and functional family spaces.
- Contemporary Elevation
- Functional Floor Planning
- Family-Centred Spaces
Related Projects
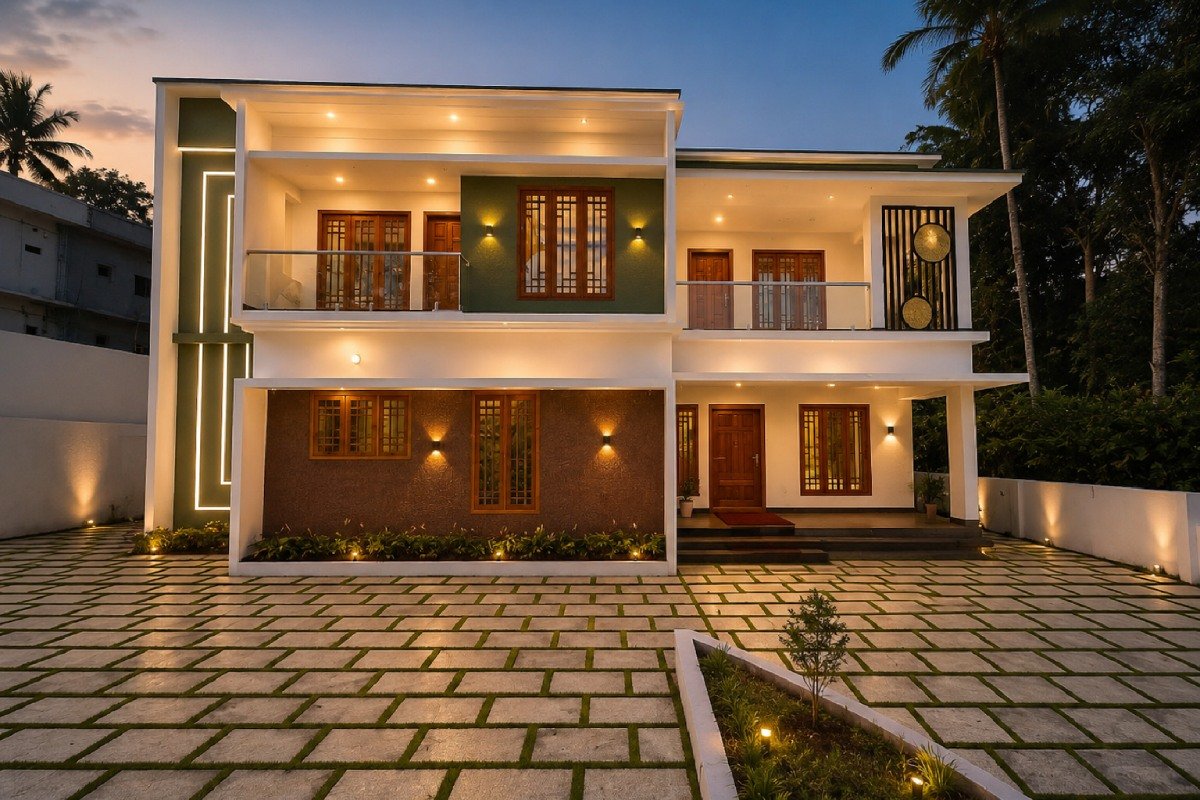
Complete Residential Design & Construction
A thoughtfully planned two-storey home featuring a bold façade, spacious frontage, carefully designed openings, and warm ambient lighting that gives the residence a distinctive character after dark.
Modern Home Design & Construction
A modern family residence designed with clean architectural lines, balanced proportions, warm exterior lighting, and carefully detailed façade elements. The home combines contemporary aesthetics with practical spaces for comfortable family living.
Residential Architecture
A distinctive two-storey residence that blends contemporary architectural forms with warm lighting, detailed windows and doors, and a welcoming outdoor frontage. The home is designed to create a strong visual presence while maintaining a comfortable and inviting atmosphere for everyday family living.

Like What You See?
Let's build your dream space together. Get in touch with our experts today.
Get A Quote