
Complete Residential Design & Construction
Category
Residential ArchitectureYear
2026Location
Kerala, IndiaClient
Private Residence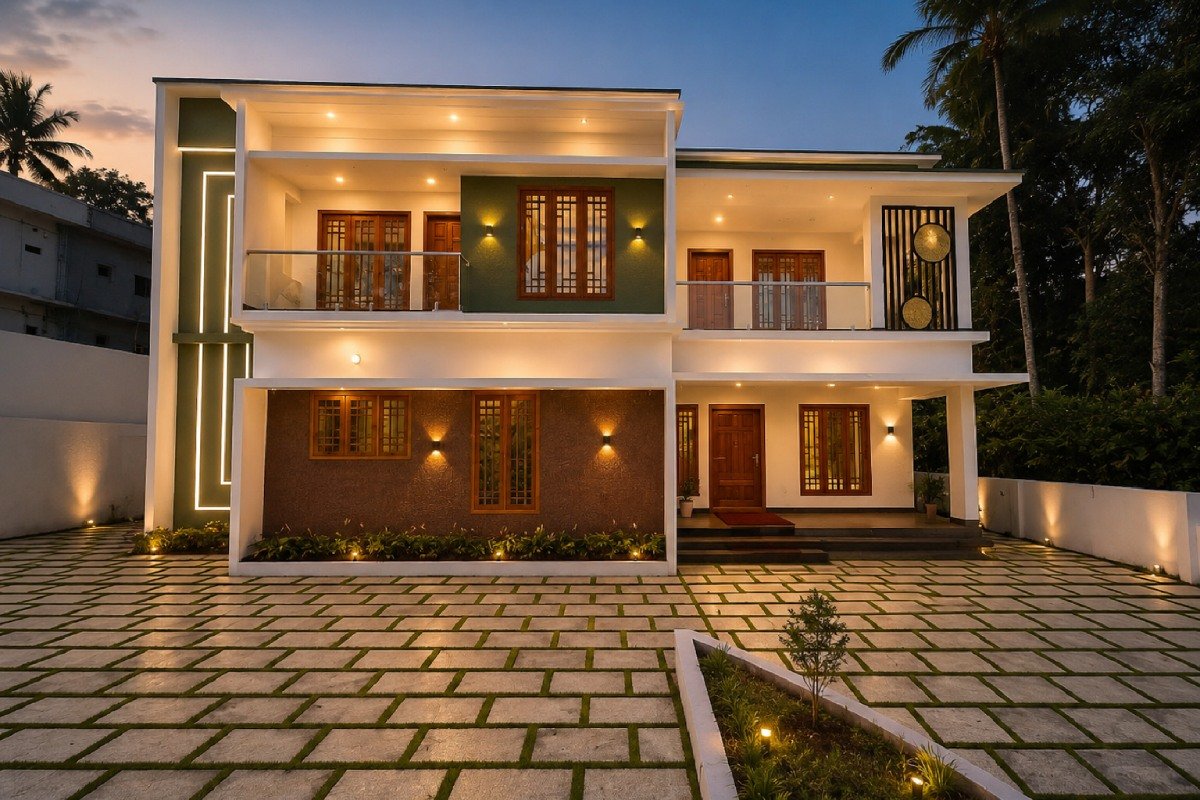
Making Every Part of the Home Work Together
The project needed to accommodate multiple functional areas while maintaining a cohesive architectural appearance. The exterior had to provide privacy, natural openings, and an attractive street presence while the frontage needed to remain practical for everyday access and parking.
Architecture Designed for Modern Family Living
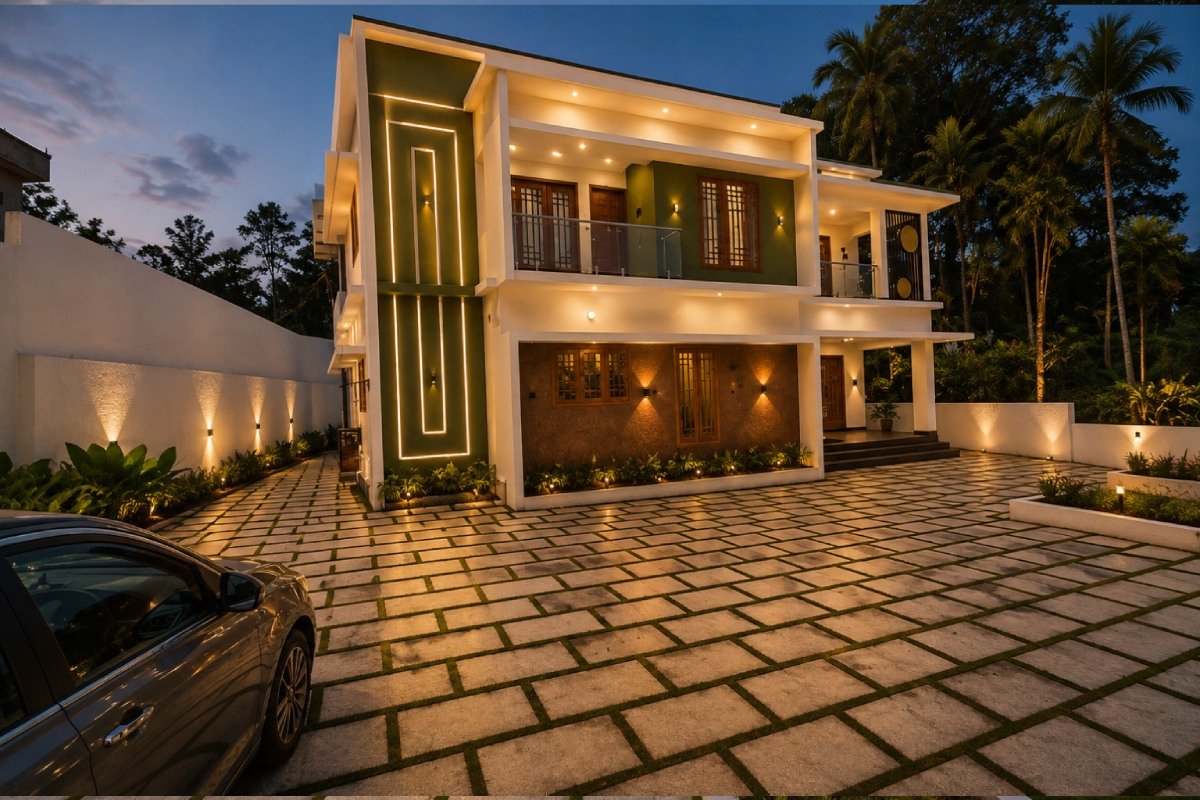
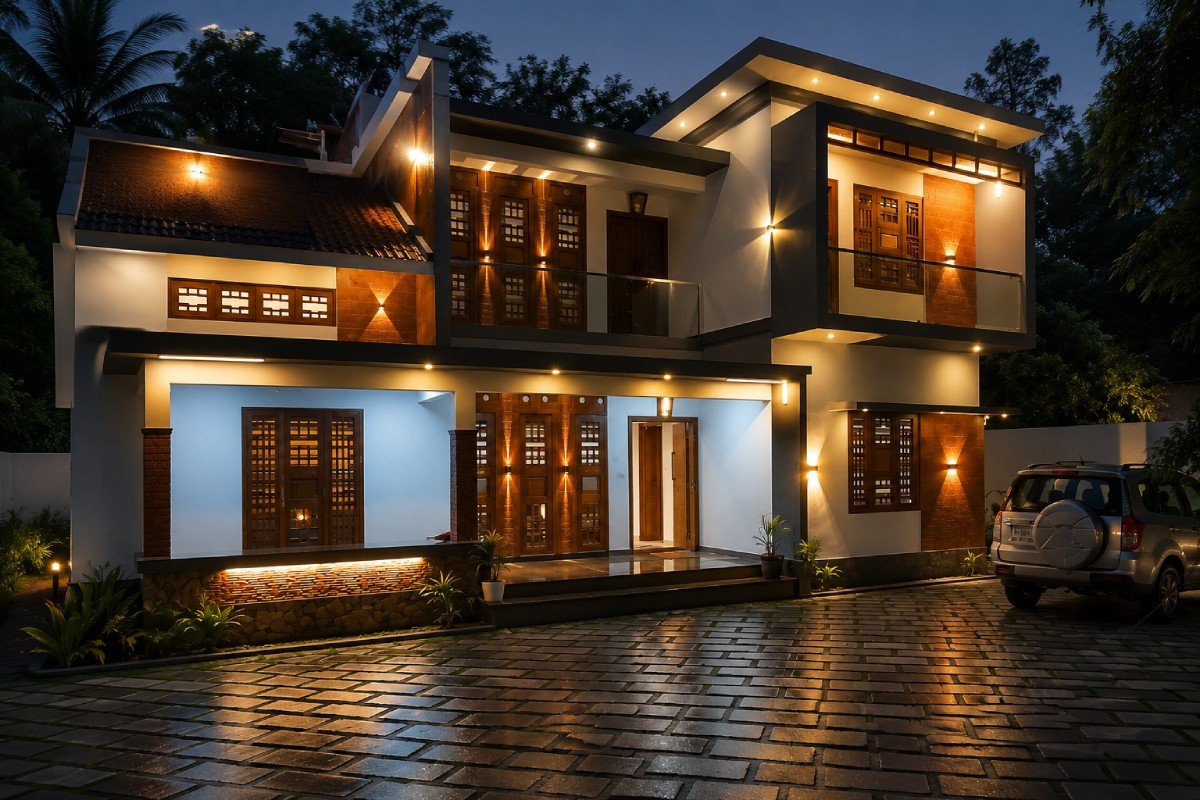
The home was planned with clearly defined living zones, practical circulation, and a strong relationship between the interior and exterior. The front elevation combines contemporary volumes with detailed openings and warm lighting, while the spacious paved frontage provides convenient access and enhances the overall presentation of the property.
- Two-Storey Residential Design
- Practical Space Planning
- Natural Light & Ventilation
- Integrated Exterior Lighting
- Spacious Driveway & Frontage
Related Projects
Complete Residential Design & Construction
A thoughtfully planned two-storey home featuring a bold façade, spacious frontage, carefully designed openings, and warm ambient lighting that gives the residence a distinctive character after dark.
Modern Home Design & Construction
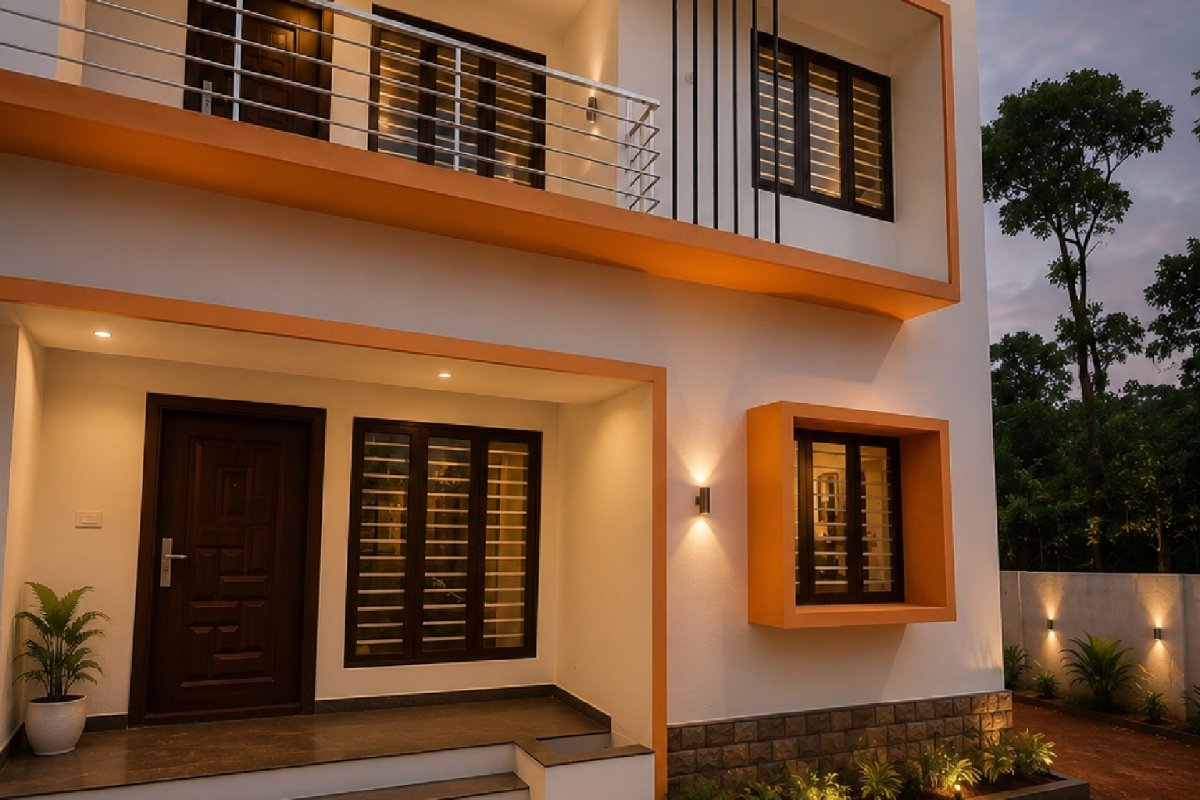
A modern family residence designed with clean architectural lines, balanced proportions, warm exterior lighting, and carefully detailed façade elements. The home combines contemporary aesthetics with practical spaces for comfortable family living.
Residential Architecture
A distinctive two-storey residence that blends contemporary architectural forms with warm lighting, detailed windows and doors, and a welcoming outdoor frontage. The home is designed to create a strong visual presence while maintaining a comfortable and inviting atmosphere for everyday family living.

Like What You See?
Let's build your dream space together. Get in touch with our experts today.
Get A Quote